Mills River, NC
Custom Homes and Careful Remodels in Mills River
We build custom homes on your lot and remodel older houses from Mills River to Fletcher and Hendersonville, along with land clearing, grading, foundation work, flooring and siding. Past repairs and worn-out parts get spotted early, so they are planned into the job and priced up front instead of discovered halfway through.
- Itemized estimates in writing
- We show you what's hidden
- Straight talk on old parts
- Clean site each evening
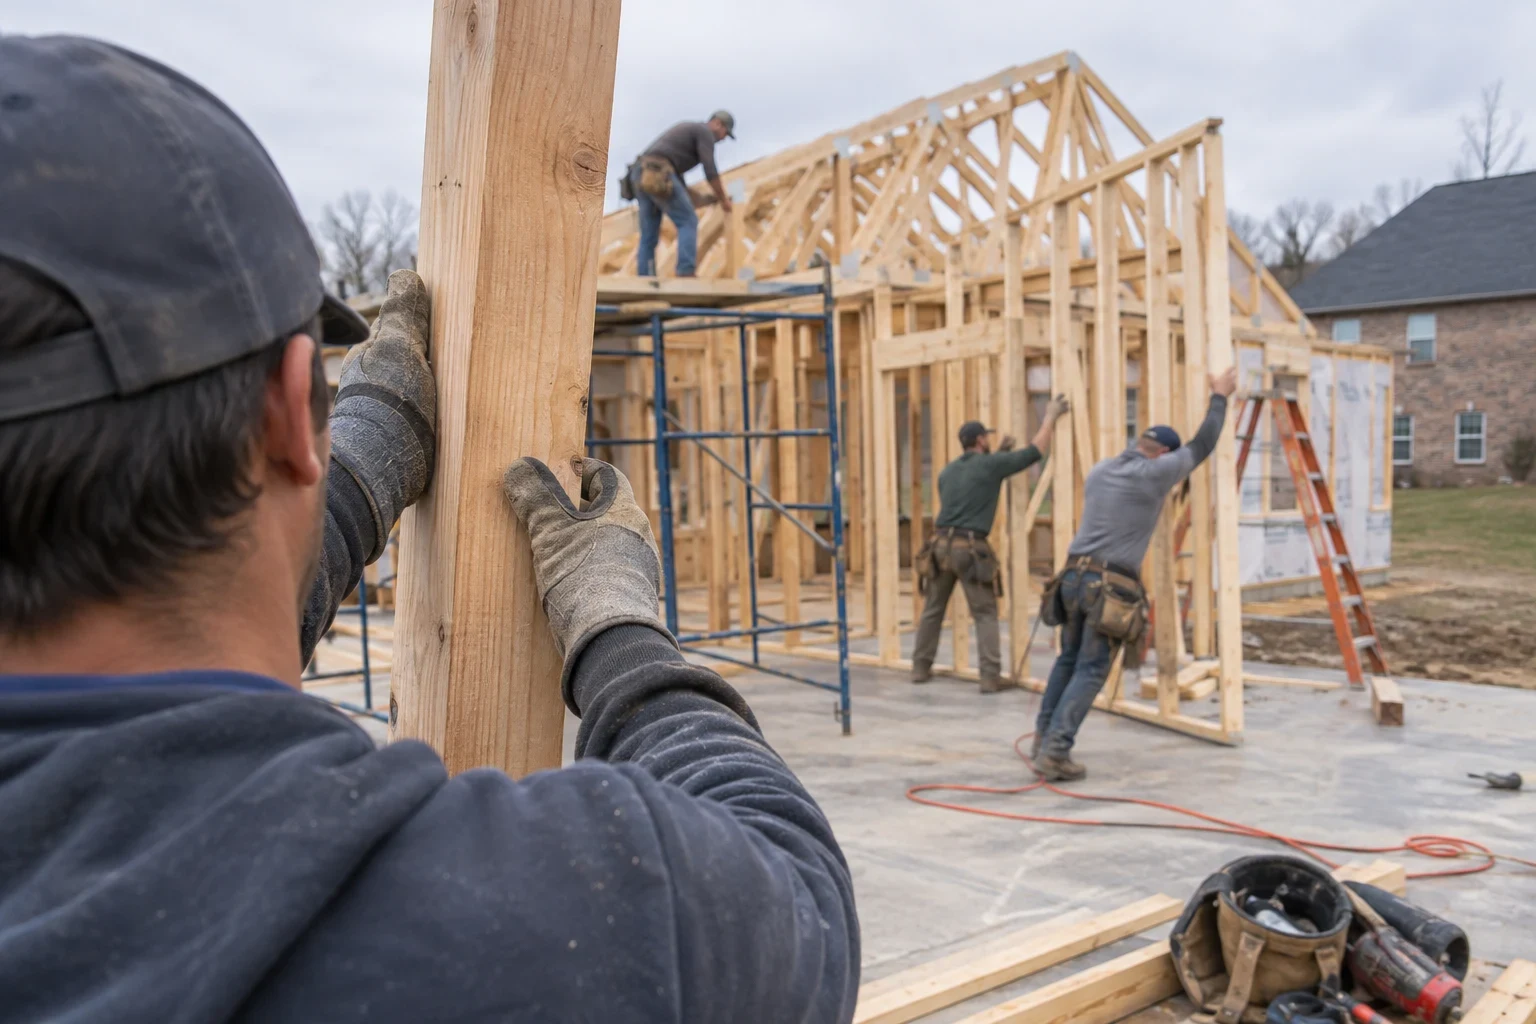
How a Project Runs With Us
Here is what to expect from the first phone call to the day we hand the work back to you.
- 1
A phone conversation first
You tell us what you have in mind, whether that is a new home on your land or a remodel of the one you live in. We ask about the property and your timeline and set up a time to see it.
- 2
We walk the site or the house
For a new build, we look at slope, drainage, trees and access. For a remodel, we check the crawlspace, attic and anything that hints at old repairs, and we take photos as we go.
- 3
Written estimate and plan
You get a line-item estimate and a clear outline of the work in order. We point out anything we could not see yet and explain how we would handle it if it turns up.
- 4
Permits, then the build
We pull the permits, schedule inspections and get to work. You hear from us as each phase wraps up, and you see photos of anything unexpected before we change course.
- 5
Walking the finished work together
We go through every room and every exterior detail with you and note any small fixes you spot. Those get handled before we leave, and the site is swept and cleared before the job is closed out.
What We Build, Fix and Prepare
Our work runs from raw land to finished trim. We handle custom home building and home remodeling, the site work that has to come first, like land clearing, grading and foundation work, and the finishes you live with every day through flooring installation and siding installation. We are licensed and insured in both NC and SC. Because one team handles the whole job, we can see how a choice made at the foundation affects the framing, the floors and the siding later on.
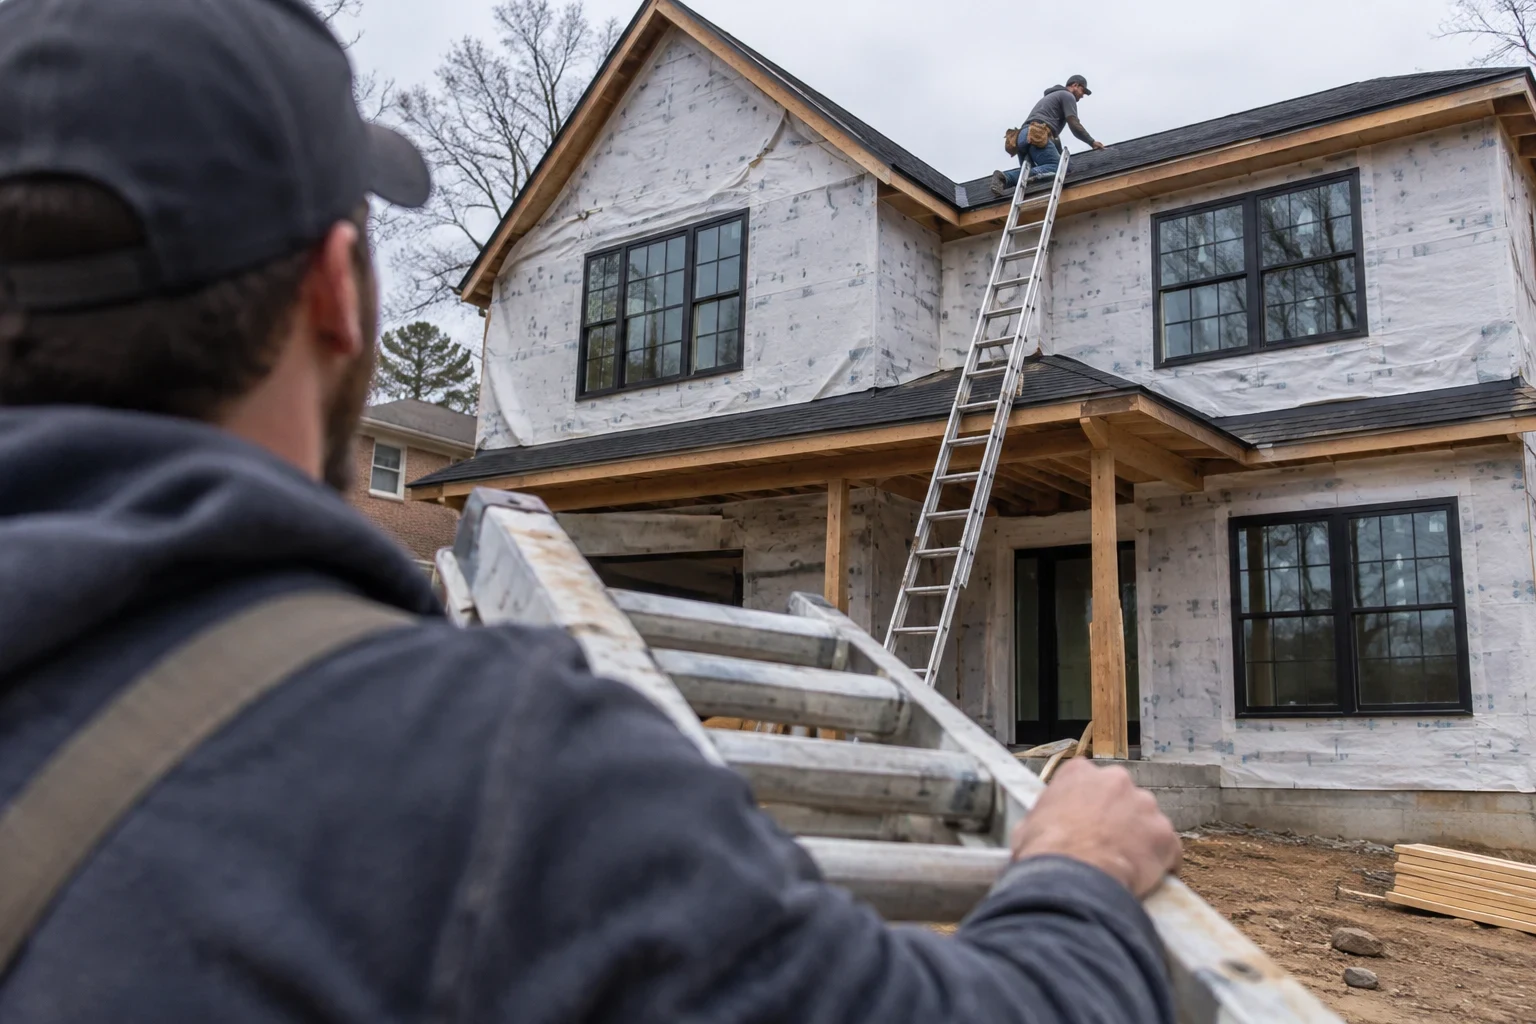
Custom Home Building
We design and build custom homes on your land, checking for old structures, wells and septic systems before the floor plan is set.
Home Remodeling
Kitchens, baths, layout changes and additions, planned around the dated wiring, past patch jobs and tired framing that decades-old houses tend to hide.
Land Clearing
We clear trees, brush, stumps and old leftovers from your lot so grading and the foundation start on solid, clean ground.
Grading
Rough grading for new building lots and regrading around older homes so rain runs away from the foundation instead of toward it.
Foundation Work
New footings and slabs for custom homes and additions, plus repair of cracked walls, settled piers and damp crawlspaces under houses with decades of patch jobs.
Flooring Installation
Hardwood, engineered wood, LVP and tile installed over a subfloor we have inspected and repaired, so your new floor stays flat and quiet.
Siding Installation
New siding installed over a wall we've opened, checked and repaired, with flashing and trim detailed so water stays out.
How We Work on Your House
Most of the houses we remodel have been worked on before, sometimes well and sometimes not. Our process is built around finding that out early, while there is still time to plan for it.
- 01
We look before we price
We get under the house and up into the attic before we write a number. Sagging floor joists, a patched sill plate, an undersized beam or wiring from another era all change the job. You should know about them before you sign, not halfway through.
- 02
Photos of what we find
When we open a wall or pull up old flooring, we photograph what is there and show you. You see the rot or the questionable old repair for yourself, so a change to the plan never comes down to taking our word for it.
- 03
Straight answers on repair or replace
Not every old part needs to go. If original plaster, a solid hardwood floor or sound framing can be saved, we tell you. If it can't, we explain why in plain terms.
- 04
Line-item estimates in writing
Every part of the job gets its own line, so you can see where the money goes and adjust the scope if you need to. If hidden damage turns up, we price the fix in writing and wait for your okay before we continue.
- 05
A protected, tidy site
We cover floors, close off work areas and clean up at the end of each day. Living in a house during a remodel is never easy, but it should not feel like living on a construction site.
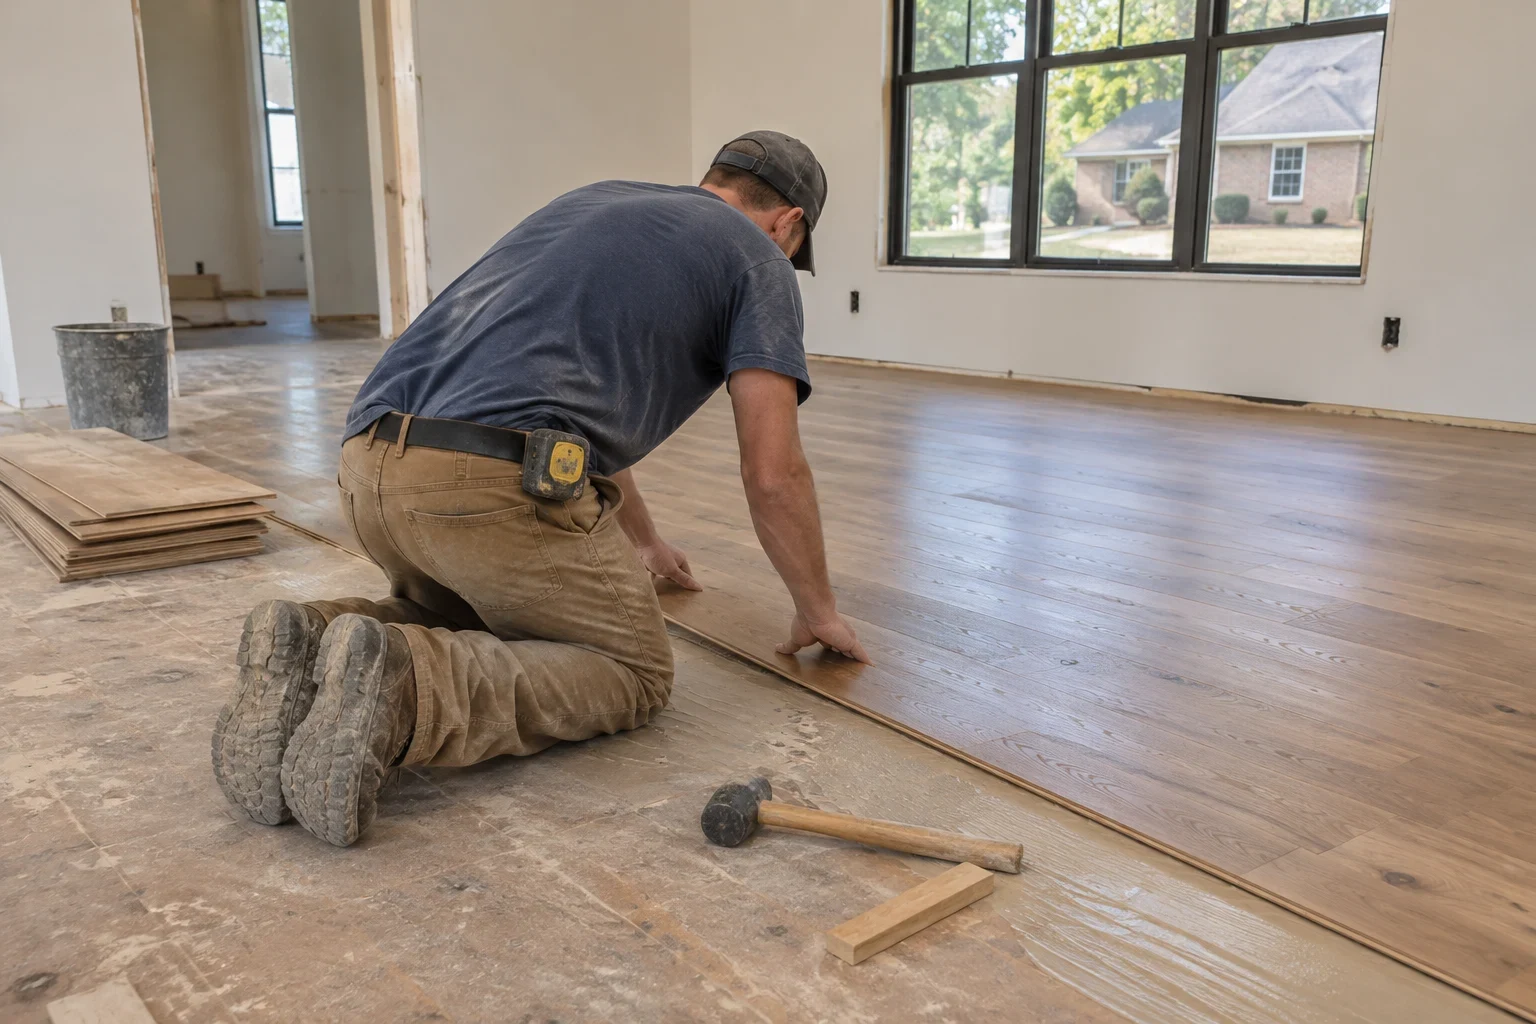
A Builder Who Respects What Came Before
We are a custom home builder serving Mills River and the towns around it. Some of our customers come to us with a piece of land and a floor plan in their head. Others have an older house with good bones and a list of things that never quite worked right. We like both kinds of projects, and we treat them with the same care.
Older houses teach you to slow down. A previous owner may have notched a joist to run a pipe, covered a soft subfloor with new flooring or sided over damaged sheathing. We expect to find things like that, and we would rather tell you early than paper over them. Good craftsmanship starts with an honest look at what is already there.
- Insurance
- Licensed and insured in NC and SC
Where We Work
We are based in Mills River and take on custom home builds, remodels and site work across the surrounding area. That includes Fletcher, Etowah, Mountain Home, Avery Creek, Hendersonville, Royal Pines, Valley Hill, Asheville, Brevard and East Flat Rock. Many of these towns have a mix of newer subdivisions and older houses, and we are comfortable working on both.
- Mills River
- Fletcher
- Etowah
- Mountain Home
- Avery Creek
- Hendersonville
- Royal Pines
- Valley Hill
- Asheville
- Brevard
- East Flat Rock
If your property is just outside these towns, ask when you call. We will tell you plainly whether it is within reach.
What Shapes the Price of Your Project
Every build and remodel is priced from its own conditions, not from a chart. These are the things that move the number most. We go over each one with you during your consultation so nothing on the estimate comes as a surprise.
Your estimate is written line by line after we have walked the lot or the house. If something hidden changes the scope, we show you, write up the change and wait for your approval.
- Size and floor plan
- Square footage matters, but so does shape. Complex rooflines, vaulted ceilings and extra kitchens or baths add framing, plumbing and finish work.
- Your lot and access
- Sloped, wooded mountain lots usually need more land clearing and grading before a foundation can go in. Narrow drives and soft ground also affect how equipment gets to the site.
- What is behind the walls
- In older houses, the condition of the framing, subfloor and sill plates drives a lot of the cost. Past repairs that were done poorly sometimes have to be redone before new work can sit on top of them.
- Materials and finishes
- Fiber cement, vinyl and wood siding each price differently, and so do hardwood, engineered wood, tile and vinyl plank flooring. We lay the options side by side so you can choose what fits.
- Permits and inspections
- Structural work, additions and new builds need permits and inspections at set stages. We pull the permit and build inspection time into the schedule.
- Timing and weather
- Long wet stretches can delay grading and foundation pours. Planning the site work around the season helps keep the schedule realistic.
Questions People Ask Us
Can you build a custom home on land I already own?
Yes, that is a big part of what we do. We start by walking the lot to look at slope, drainage, trees and access. From there we handle land clearing, grading and the foundation before framing begins, so the site work and the build are planned together.
Can you remodel an older house without tearing everything out?
Usually, yes. We try to keep what is sound, such as solid framing, original hardwood or plaster in good shape, and replace only what has failed. You get an honest answer on what is worth saving before any demolition starts.
What happens if you find hidden damage partway through?
We stop, photograph it and show you. Then we explain what it means, write up the cost of fixing it and wait for your approval. Nothing extra gets added to your bill without your say.
How do I know if my older house is worth remodeling?
Most of it comes down to the structure. If the foundation, framing and roofline are in decent shape, a remodel usually makes sense even when the finishes are tired. We check the crawlspace, attic and any signs of old patchwork, then give you a straight answer on what it would take.
Do I need a permit for my project?
New homes, additions and most structural or foundation work need permits and inspections. We pull the permits and schedule the inspections as part of the job. Smaller jobs like some flooring work may not need one, and we will tell you which applies.
Can we keep living in the house during a remodel?
In most cases, yes. We seal off the work area, protect floors and walkways and clean up every day. If a phase will cut off water, power or a kitchen for a stretch, we tell you ahead of time so you can plan around it.
How do I get a price for my project?
Start with a phone call to set up a project consultation. We talk through your plans, then visit the lot or the house. After that, you get a written, line-item estimate based on what we actually saw.
Let's Talk About Your House or Your Lot
Tell us what you want to build or fix, and we will set up a time to see it in person. You will come away with a clear picture of the work and a written estimate to go with it.